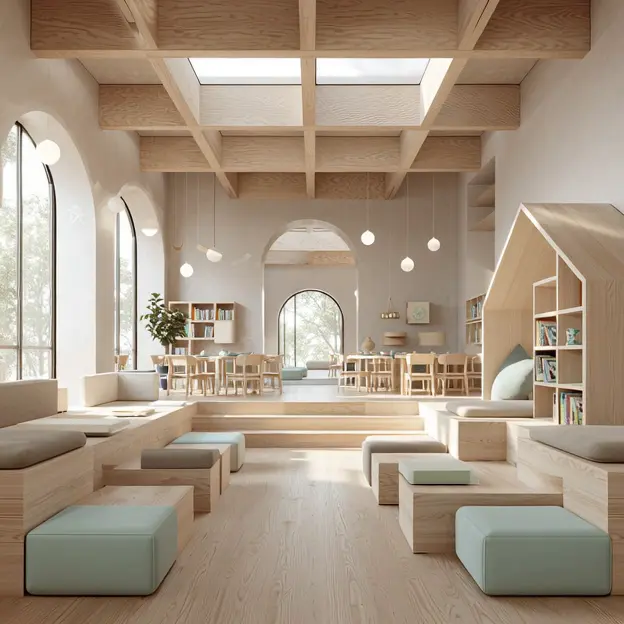
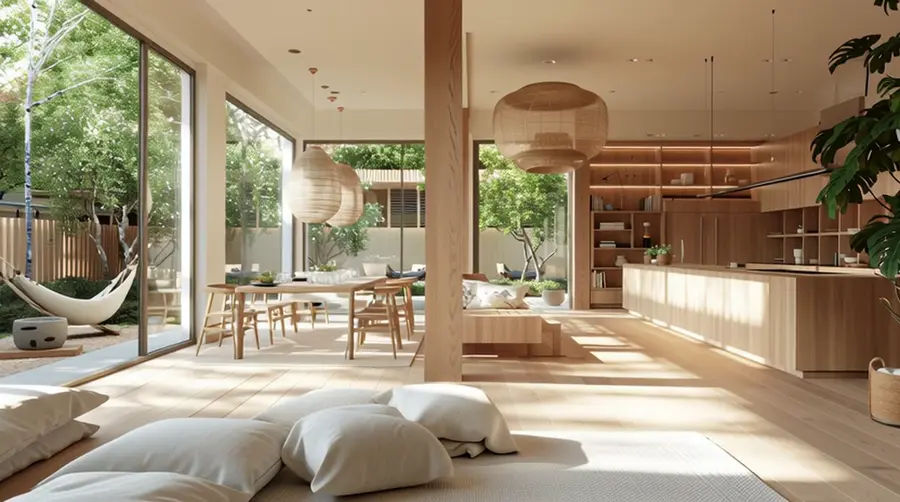
Neuroarchitecture for children & families

Children's and family spaces, through the lens of neuroarchitecture.

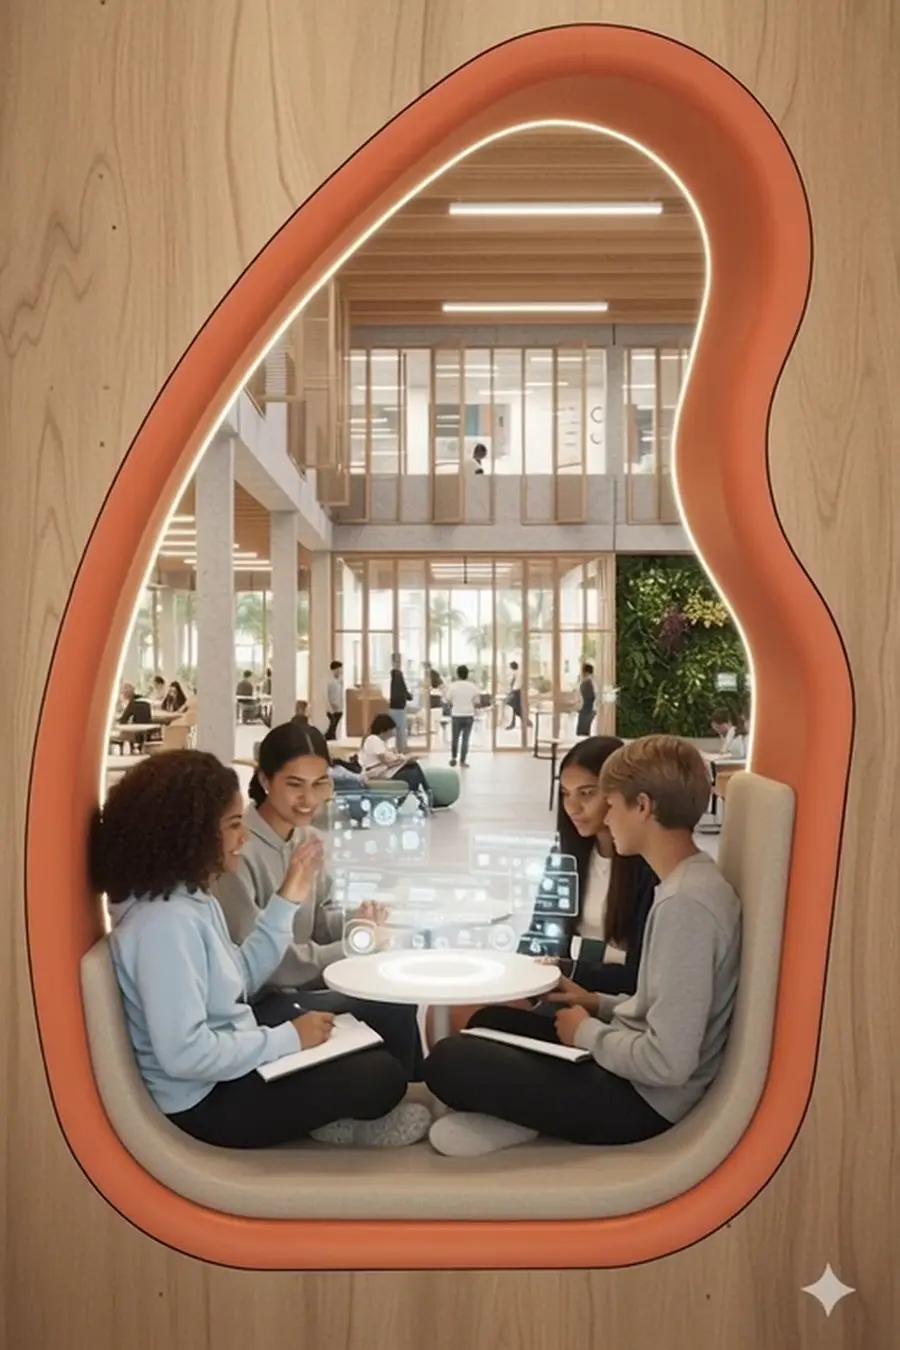
Architecture and interior design for the spaces where children grow up: home, nursery, school and family-friendly brands. Spaces that support development, connection, and everyday life.

  • Nurseries & preschools
  • Family cafés
  • Kids' rooms
Amanda with her son in a kids' room designed with neuroarchitecture
Who we work with

We design for three worlds.

Each with its own language, timing, and rituals. Same method, different contexts.

Education

Educational spaces

01
Education

Educational spaces

We translate your pedagogy into space — nursery, preschool, Montessori and Waldorf.

View service
Brands

Brands for families

02
Brands

Brands for families

Family cafés, hotels, and pediatric clinics designed for the youngest.

View service
Home

Kids' rooms & home

03
Home

Kids' rooms & home

Kids' rooms and homes that nurture autonomy and development.

View service
Our own method

The SENSE method

Five phases that guide every project — from the first observation to the life of the space after delivery.

Start · DiagnosisDelivery · Support
  1. 01
  2. 02
  3. 03
  4. 04
  5. 05
S
Phase 01 / 05
See

Observe and diagnose

We look at what the space is doing today: how the body moves, where attention gets stuck, what emotions arise. Diagnosis before proposal.

1 of 5
Free tool

Pre-assess your space

A free pre-check tool: 22 items across 6 areas and a visual map of the current state. No need to start a project first.

Testimonials

What clients say once they live their spaces

Hernández Abreu Family
Baby room · Santo Domingo

Working with Amanda was an extremely rewarding and fun experience. From the start we felt that our ideas for our baby's room were heard and taken into account, always seeking to harmonize them with an aesthetic, functional result, with attention to detail and aligned with our needs and the baby's. There was a lot of creativity and flexibility both in budget management and in revisions and delivery times, which made us feel supported and calm throughout the process. Without a doubt, totally recommended and we would definitely work with her again.

Partners and recognitions
Architektenkammer Berlin
Member of
Architektenkammer Berlin
Oleica Jiménez
Official partner
Oleica Jiménez
SenASGIVA / ZGS
Supported by
SenASGIVA / ZGS
ISI e.V.Land BerlinEuropean Union
Supported by
ISI e.V. / Land Berlin / EU

Amanda Simó Studio has received institutional support through the Pre-Foundation Coaching programme (Vorgründungscoaching) of the Senate Administration for Labour, Social Affairs, Equality, Integration, Diversity and Anti-Discrimination (Senatsverwaltung für Arbeit, Soziales, Gleichstellung, Integration, Vielfalt und Antidiskriminierung) of the State of Berlin, administered by ZGS GmbH, and from ISI e.V. through the COMPETENZentrum für Selbständige, co-financed by the city of Berlin and the European Union.

What drives us

Our values.

  • Pedagogic
    Teaches and guides
  • Playful
    Fosters creativity and joy
  • Flexible
    Grows and adapts with them
  • Sustainable
    Cares for their future and the planet
  • Inclusive
    Everyone counts and takes part
  • Innovation
    Original solutions that transform childhood
Mission

Spaces to explore, learn, and dream.

Our mission is to bring to life spaces where children feel free to explore, learn, and dream.

Vision

A reference in childhood architecture.

We aspire to be a benchmark in creating spaces for children and families — environments that nurture curiosity, awaken imagination, and support integral growth.

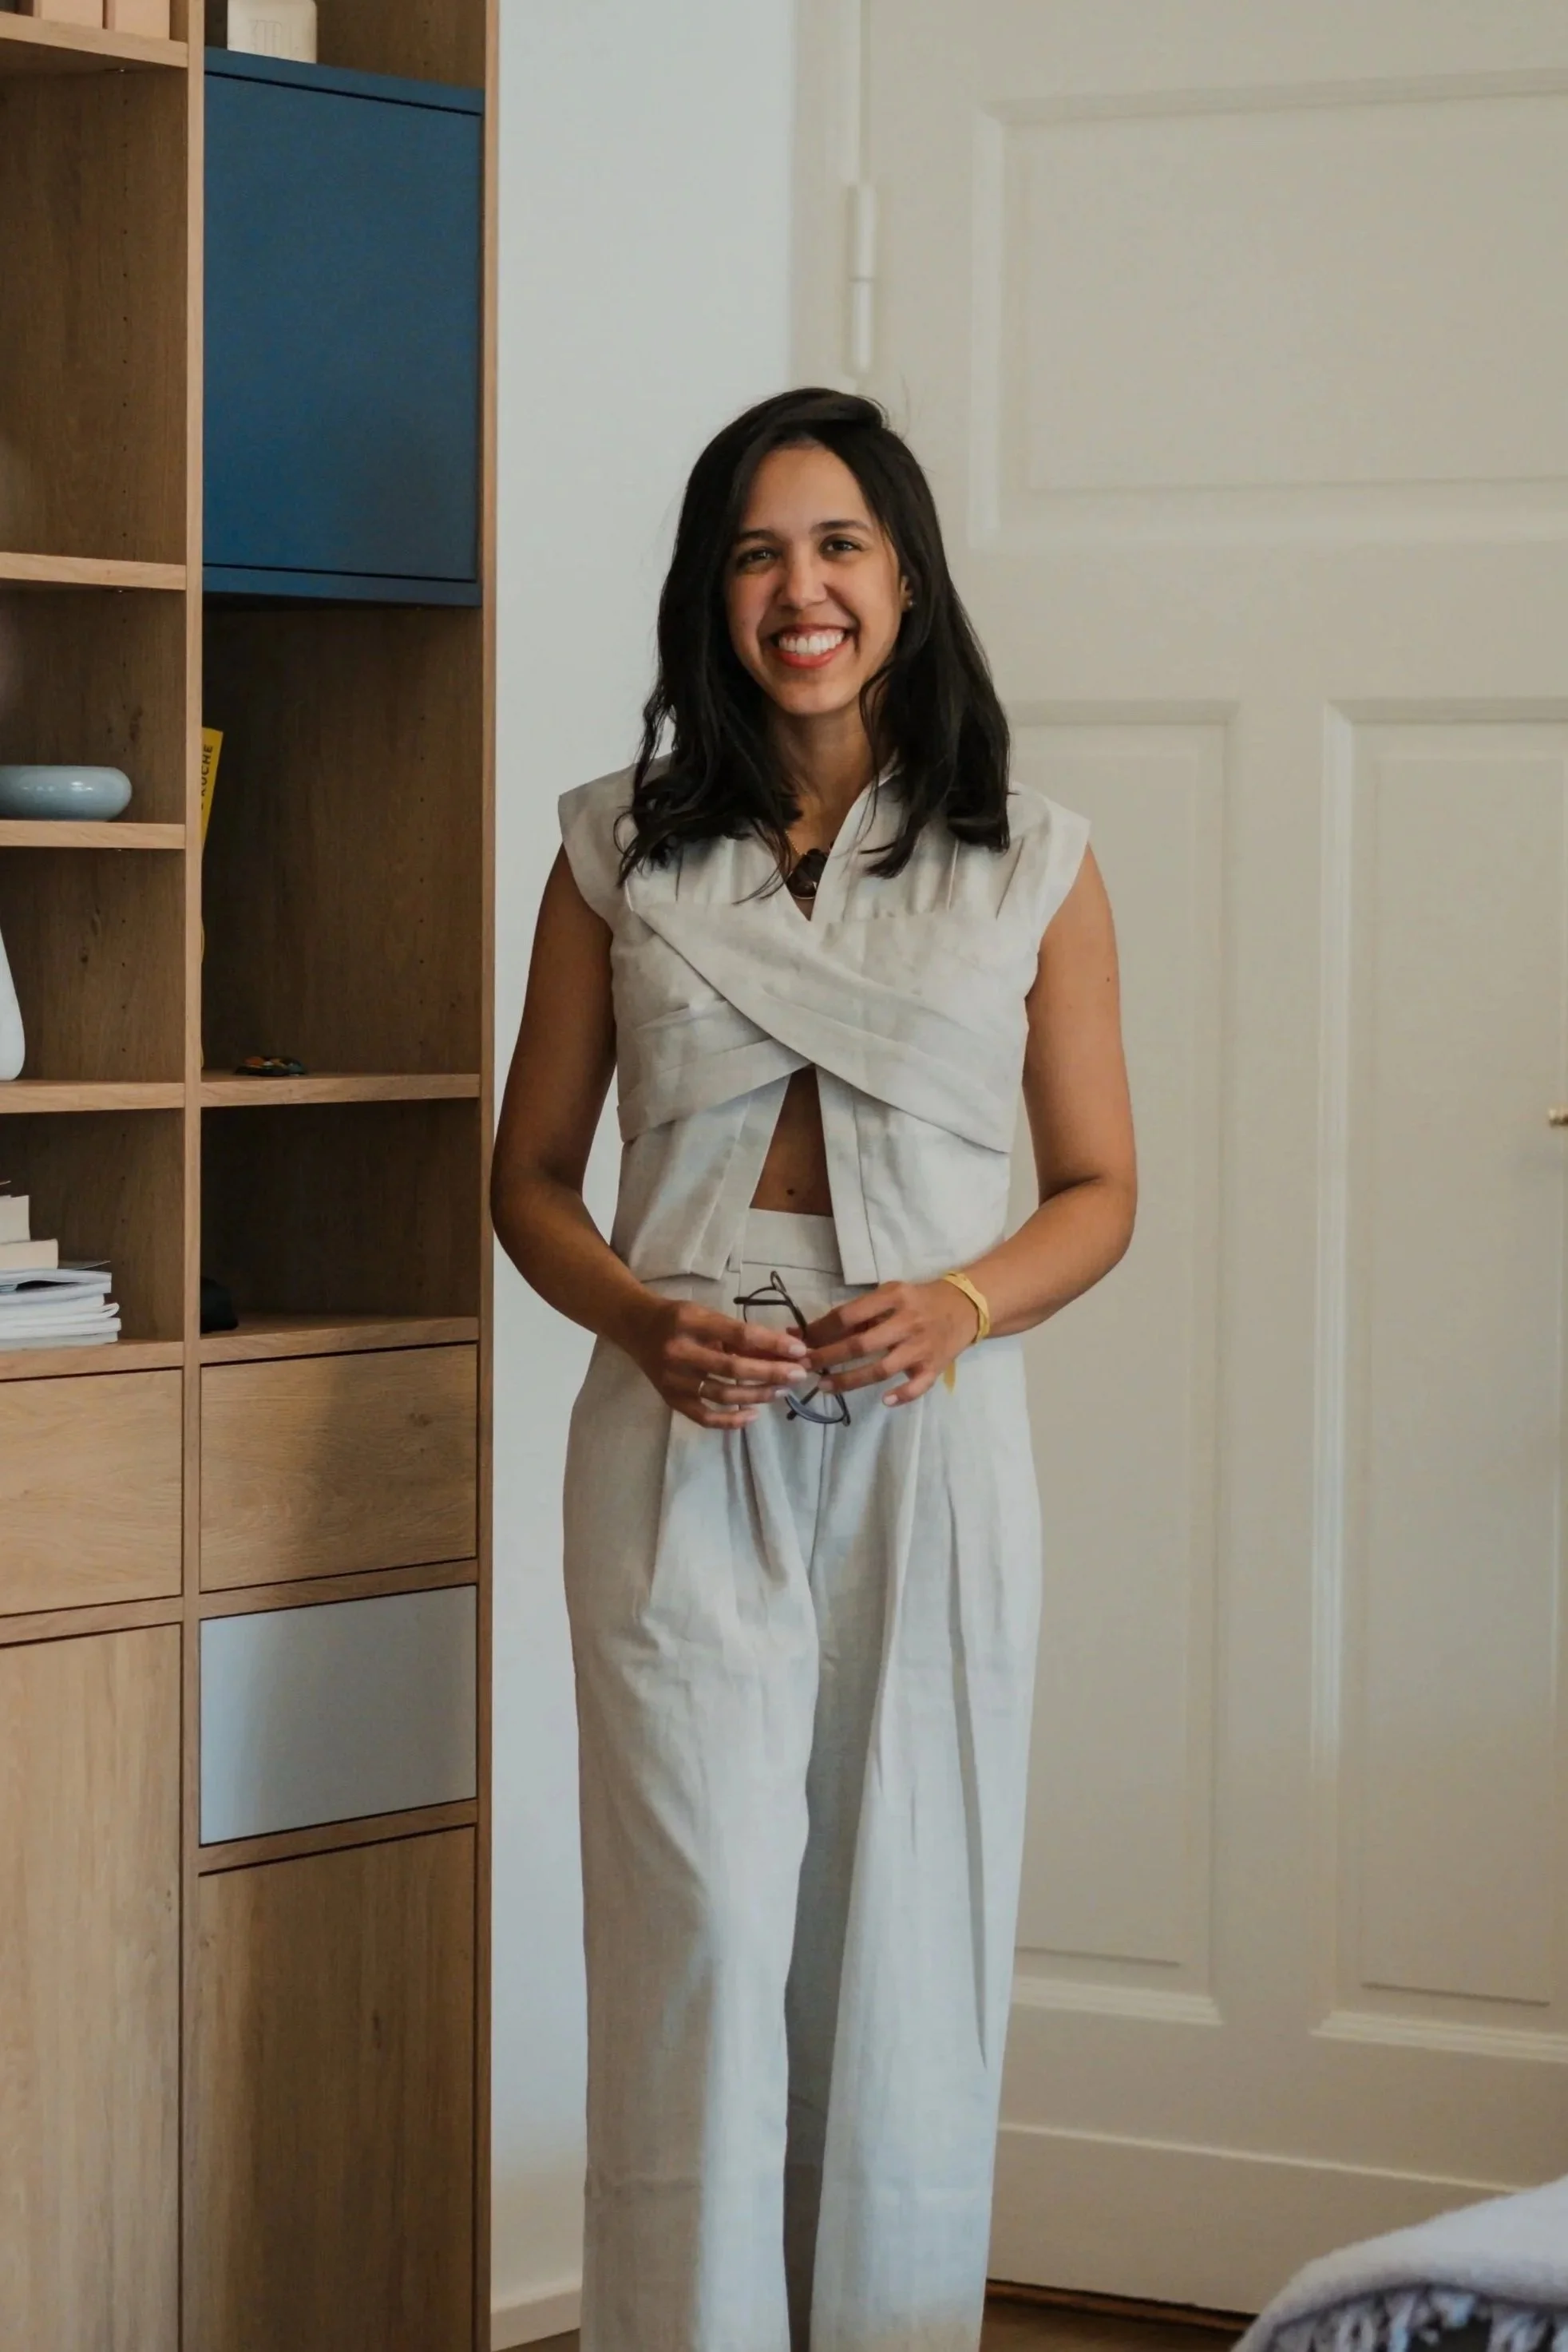
Retrato de Amanda Simó, arquitecta fundadora de Amanda Simó Studio — neuroarquitectura infantil
About the studio

We are AMSÓ: Multidisciplinary architecture with purpose.

Over a decade working with global clients across Europe and Latin America. Our perspective blends the sensibility of motherhood with a specialization in interaction design (UCL London) and the rigor of evidence-based multidisciplinary architecture.

Let's begin

Let's design a space that accompanies growth.

On-site or remote. Home, brand, or institution.