Designing a space for early childhood means taking on a responsibility that goes beyond architecture. It involves understanding development, the body, bonding, and time.
Oleica Jiménez's second branch emerges as a natural evolution of its first space, aimed at children aged 3 to 18 months, where the design had to respond not only to new dynamics but to a deeper understanding of support in early childhood.
Before designing, we observed. We analyzed the real needs of families and the children already attending the first location and created a spatial translation of the systematic stimulation methodologies developed by Oleica and her team.
The goal was clear: reflect the brand's values through architecture, as well as the methodological essence of its daily work.

Designing from Multidisciplinary Synergy
This project was built from a genuinely multidisciplinary collaboration, where architectural design constantly dialogues with pedagogy, neuroscience, and the observation of child development.
The spatial proposal fuses two complementary perspectives: moments of free movement, where the baby is the protagonist and learning emerges spontaneously through provocations and explorations; and a more contained and guided structure, with a preventive approach, based on the skills and interests expected at each neurological stage.
The entire space is designed around a central premise: the family as the core, recognizing it as the most important team in early childhood.
Neuromotor Development Platforms
(The heart of the project)
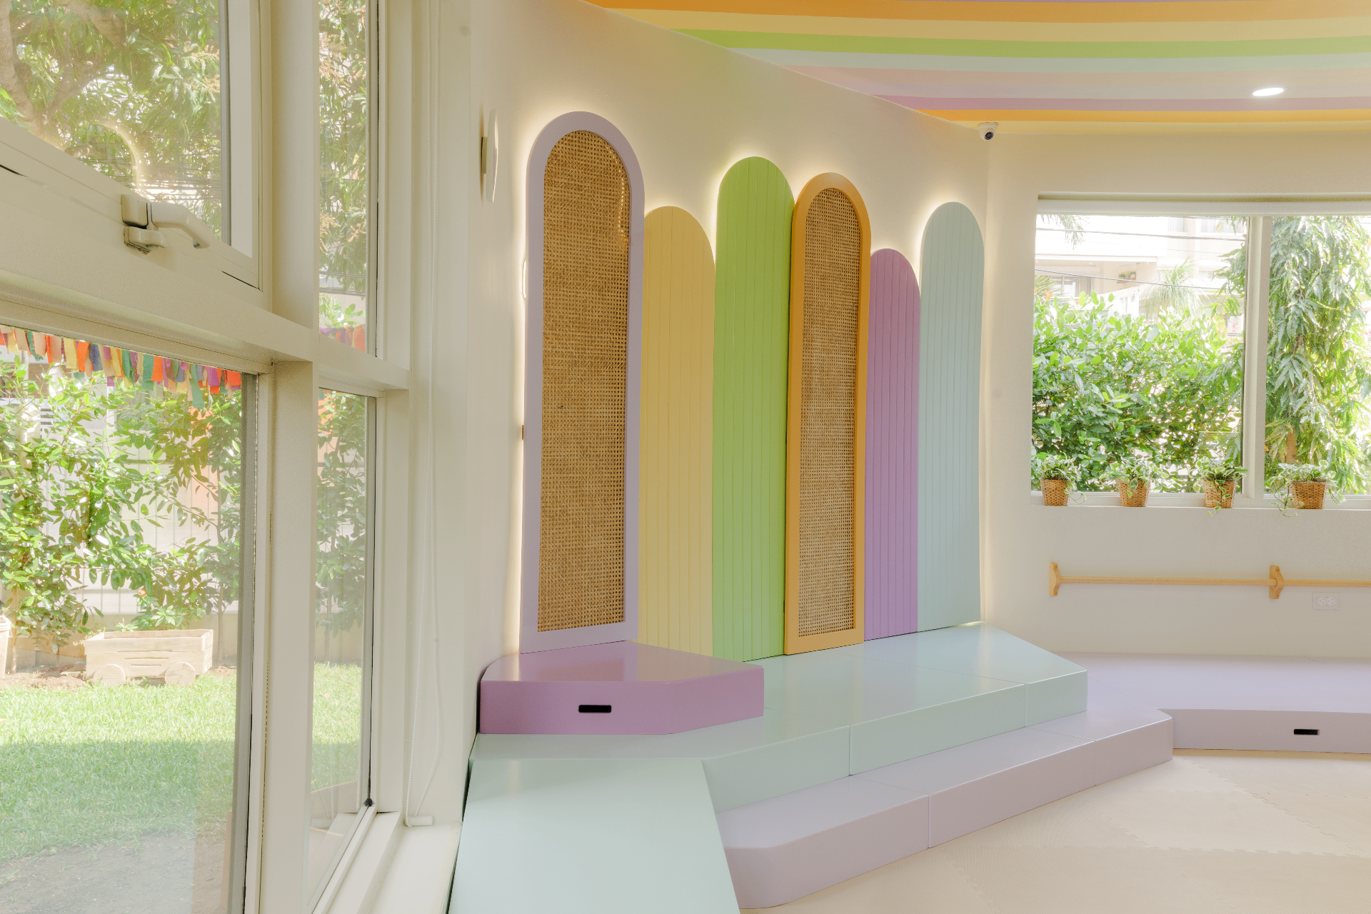
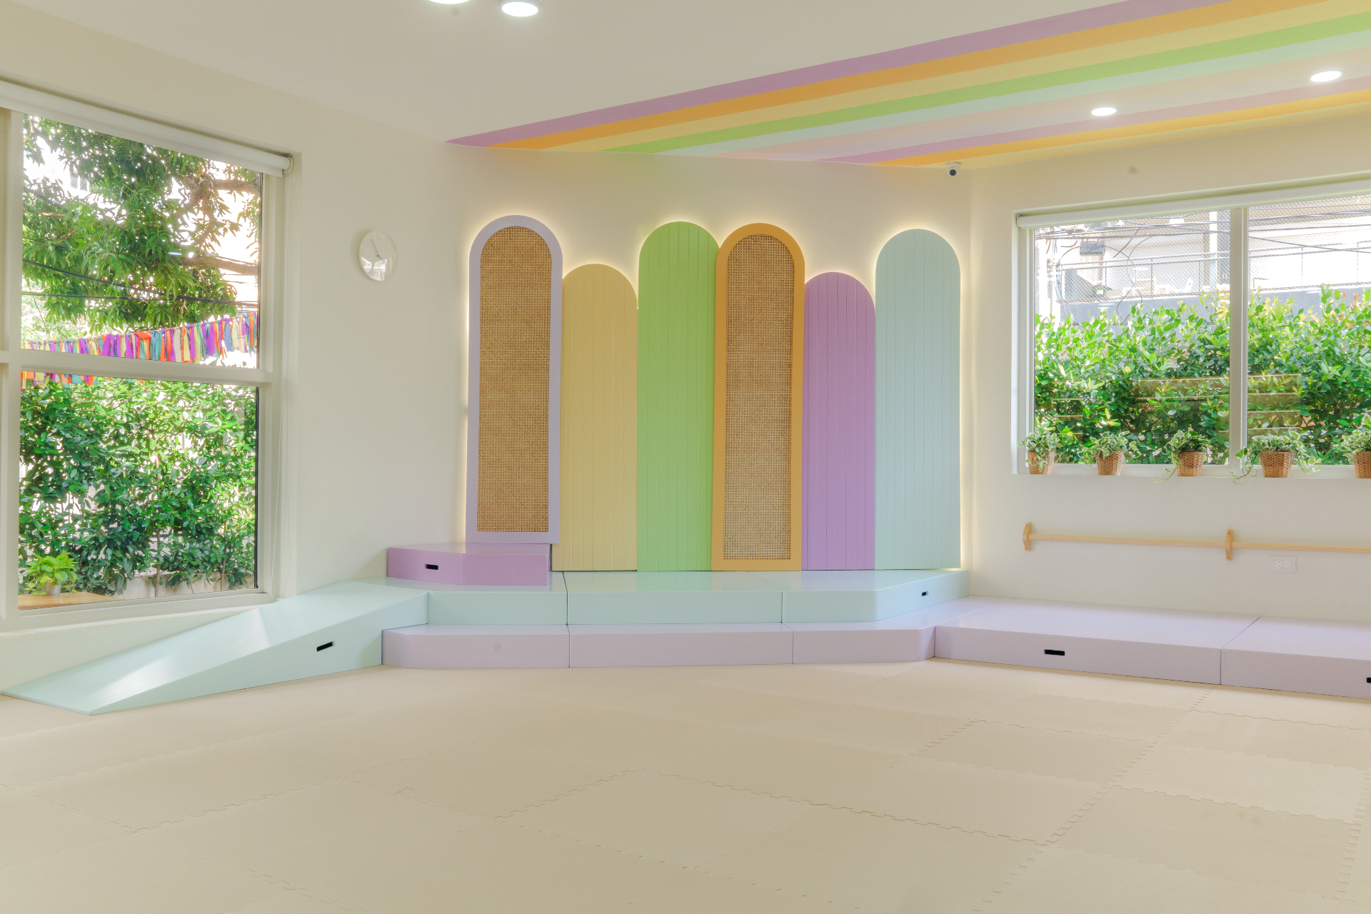
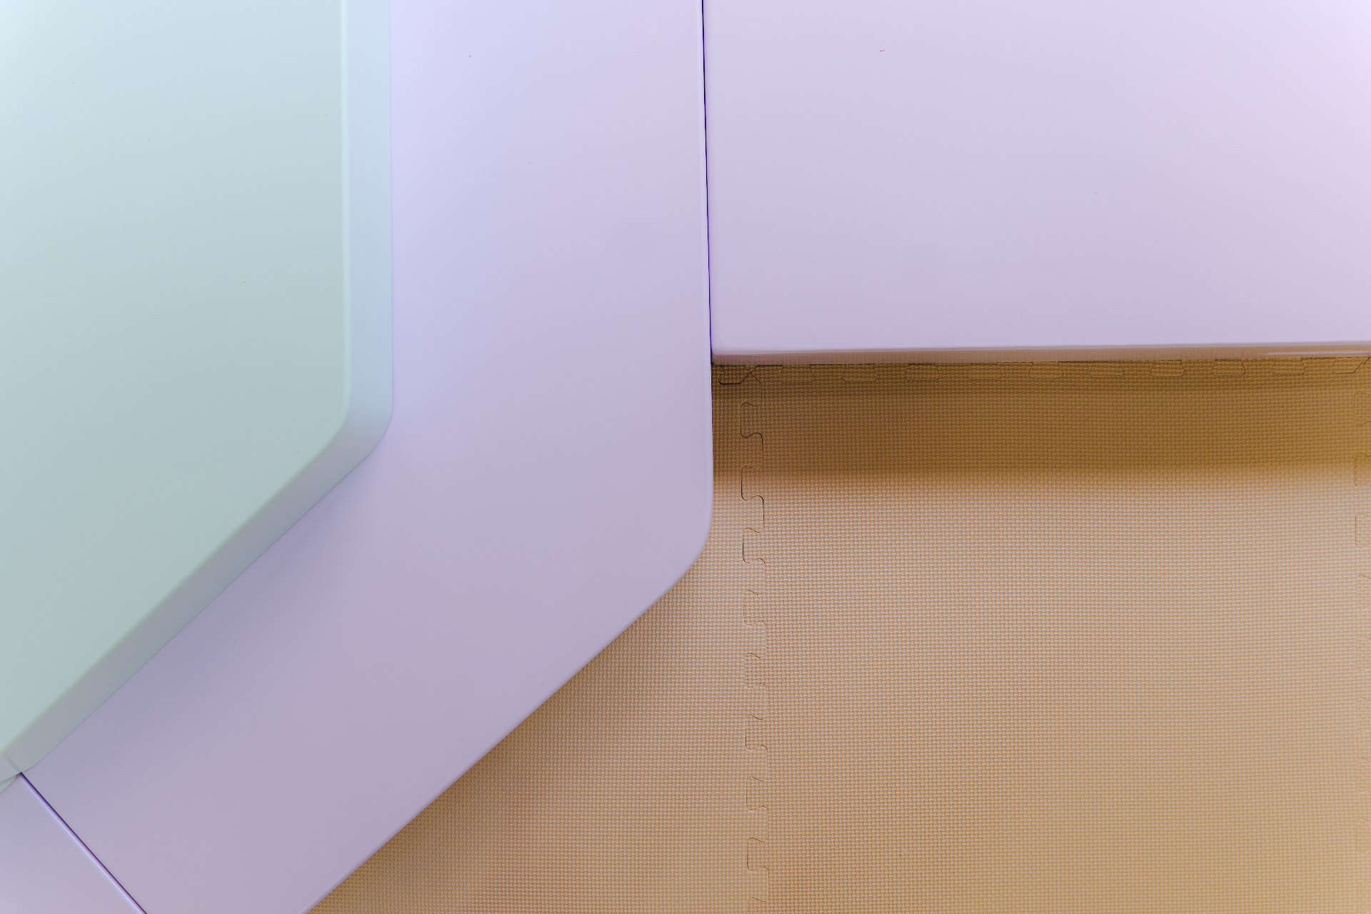
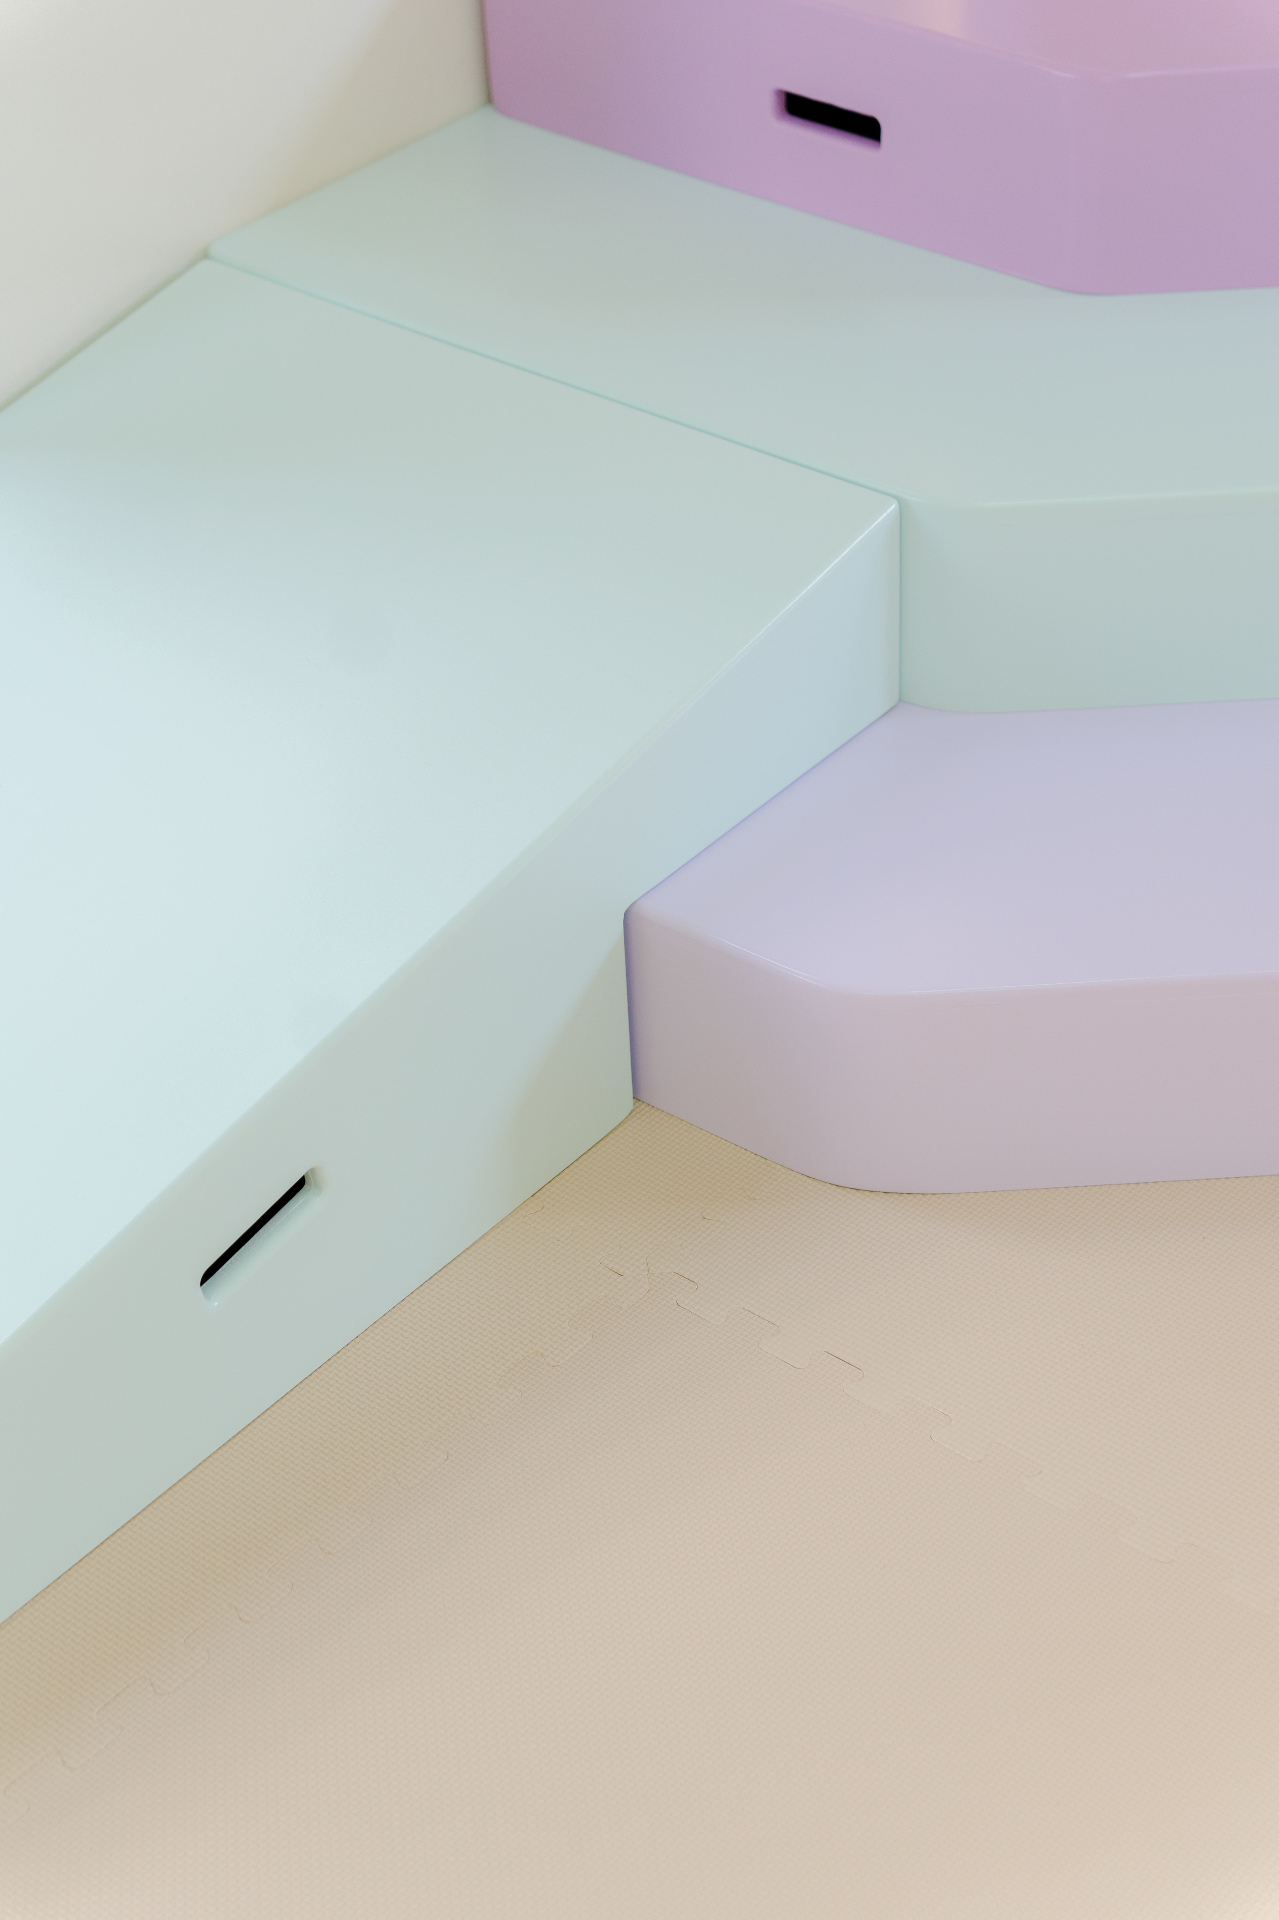
Inspired by Pikler pedagogy, we specifically designed what we call neuromotor development platforms, the true protagonists of this new space.
- foster autonomy
- promote motor development and free movement
- allow multiple forms of displacement
- stimulate body-based decision-making
- support risk assessment
- develop proprioception and balance
One of the project's most significant decisions was its reconfigurability. The platforms can be moved and rearranged according to the activity, providing Oleica's team with a flexible and creative tool while offering babies always-new experiences.
Dialogue Between Pedagogical Methodologies
From the Montessori methodology, we once again integrate the support bar, designed organically alongside the wooden platform, allowing the baby to explore movement from their own scale. The mirror accompanies this experience, always keeping the child's body perception present.
The Waldorf approach is reflected in the importance of play, art, and connection with nature. The room is strategically located with a strong relationship to the outdoors and significant natural light entry, reinforcing the bond with the environment.
This is complemented by musical stimulation based on Edwin Gordon's Music Learning Theory, where rhythmic and sensory experiences find active support in the platforms for movement and exploration.
Sustainable Legacy with Profound Social Innovation
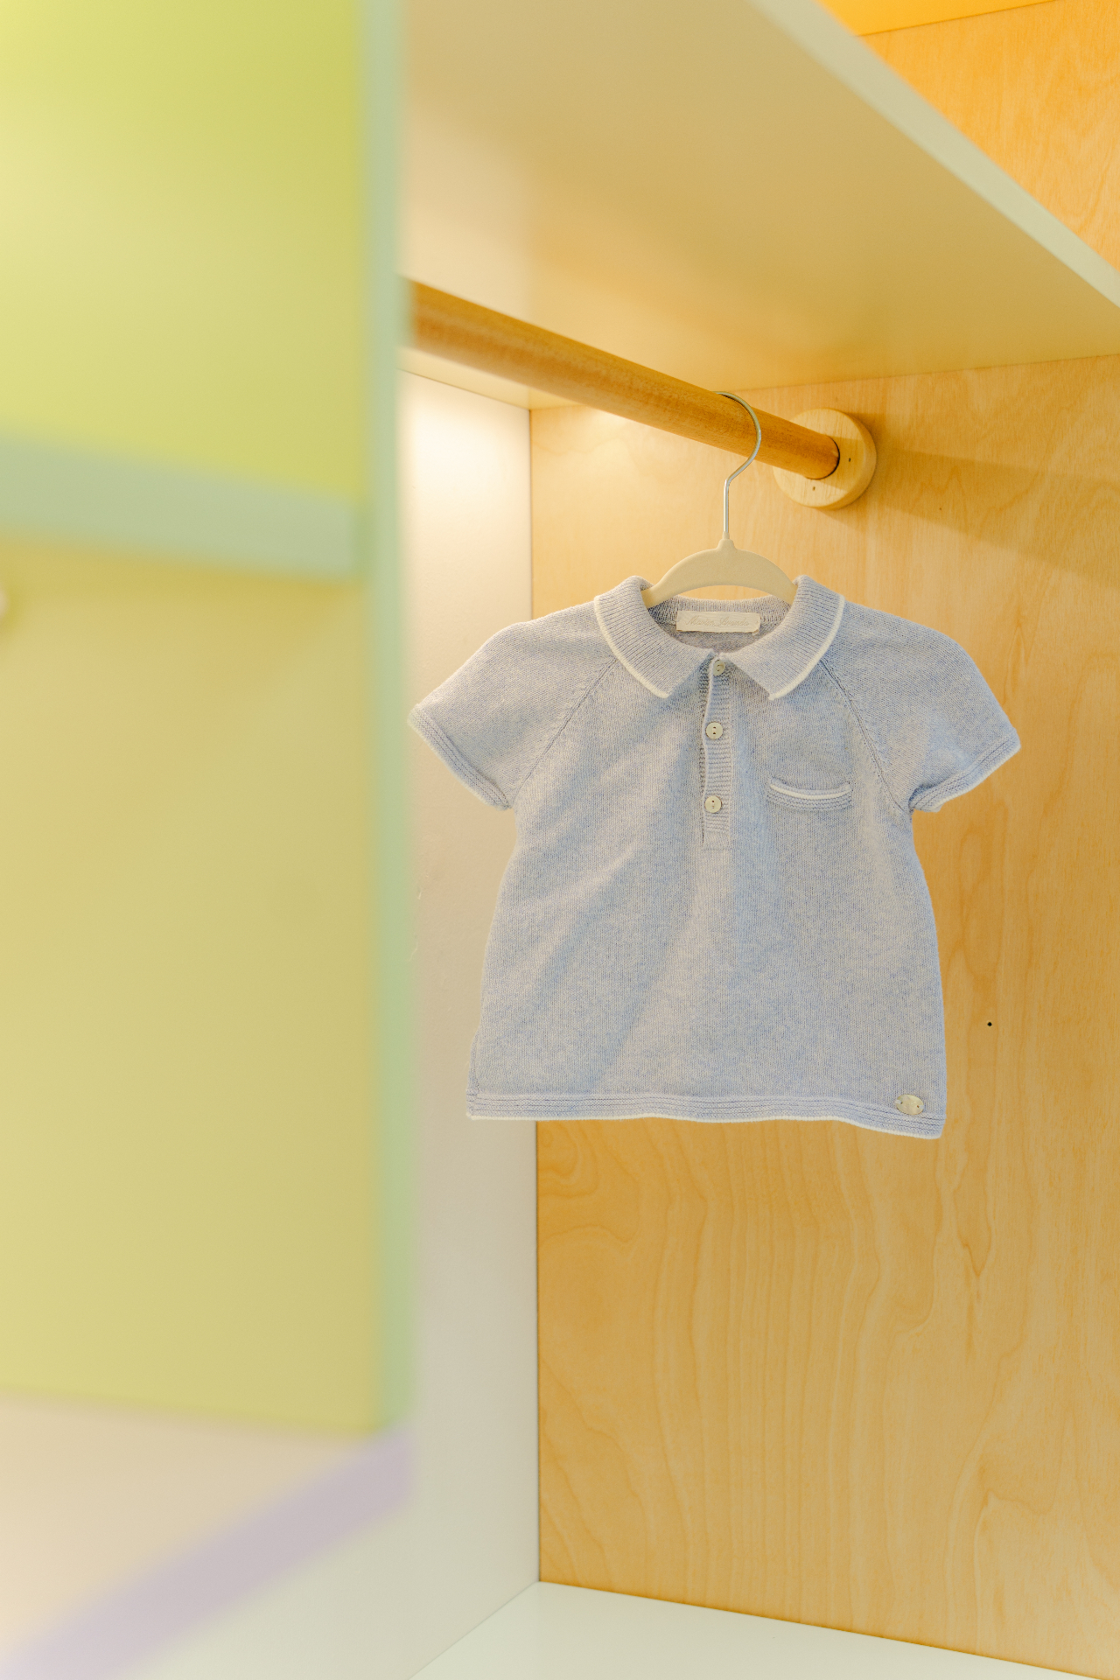
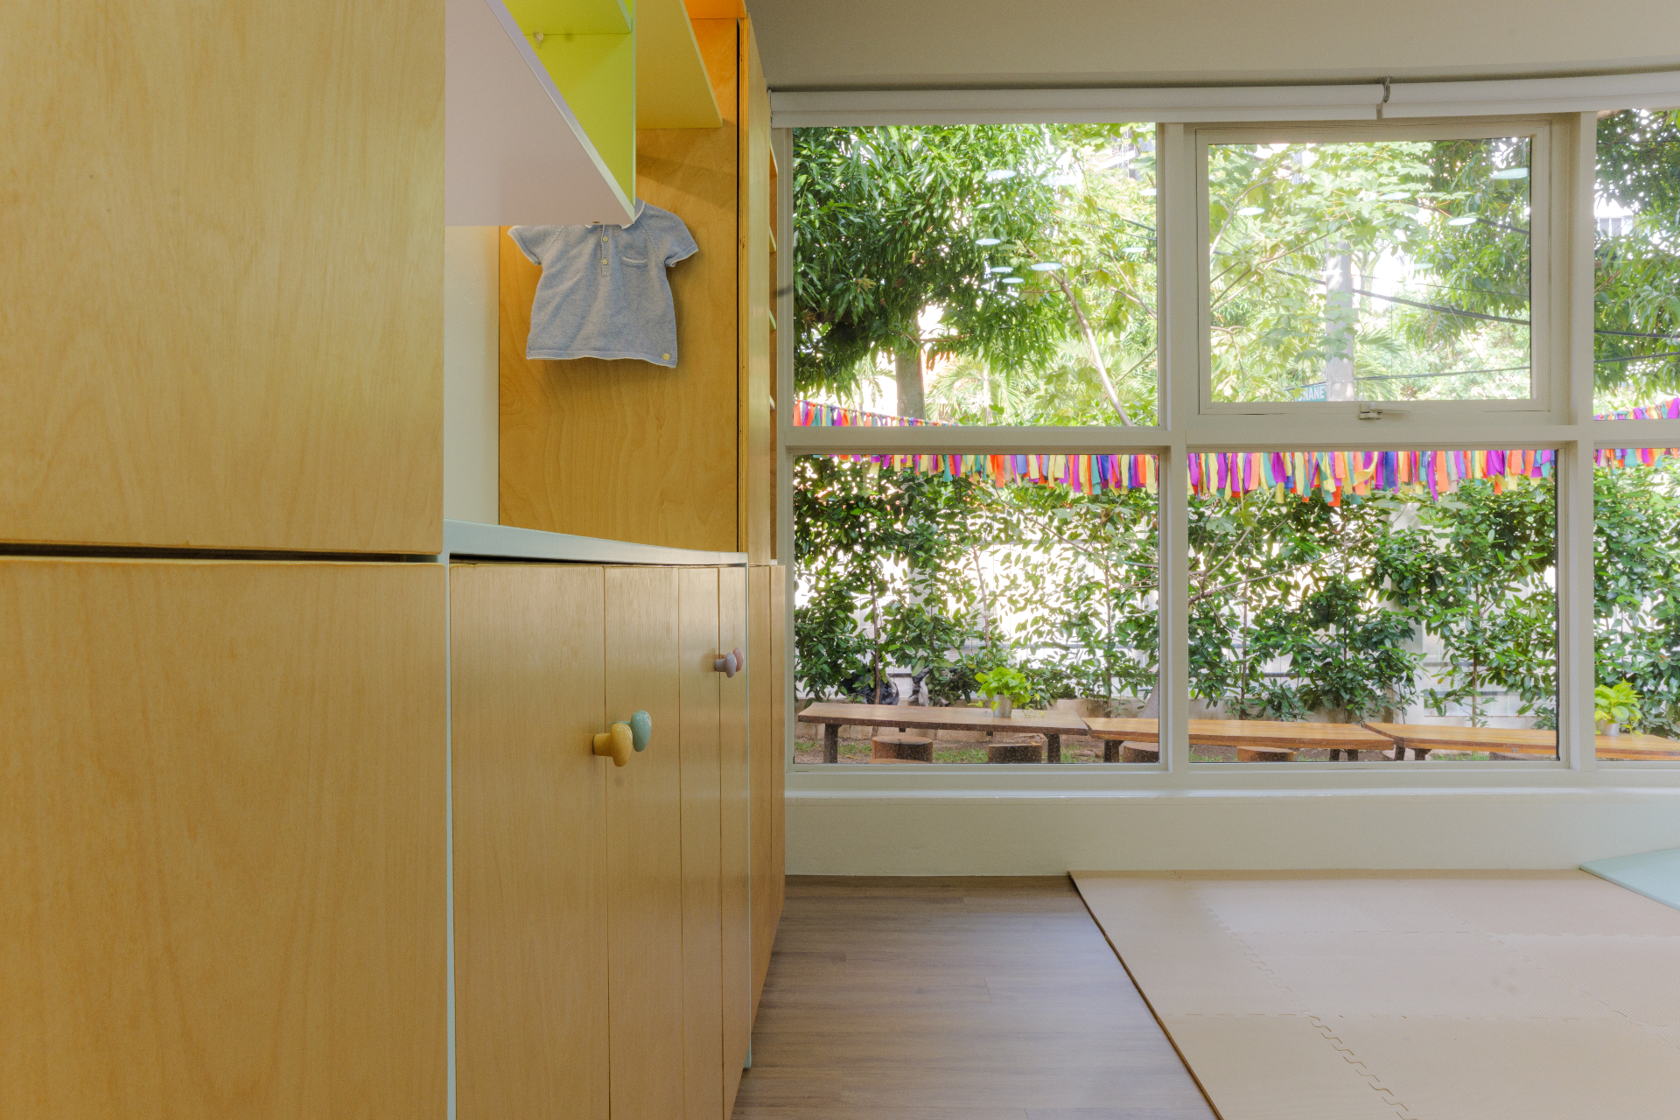
One of the most innovative elements of this second location is the incorporation of a sustainable clothing and toy exchange space for babies.
This concept, still uncommon in the country, allows families to freely exchange items, clothing, and footwear, fostering a culture of reuse, community, and sustainability.
The idea draws from a European perspective — particularly prominent in Germany, where we are located — and aims to open new viewpoints on consumption in early childhood.